Why the Lobby Comes Before the Screen
Cinema lobby design shapes how you arrive, wait, and find your seat. Compare three layouts to see which best suits the building and its audience.
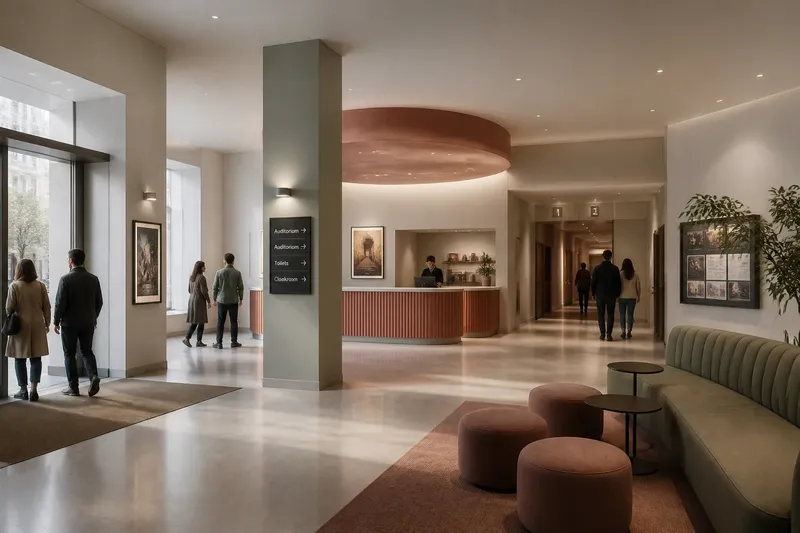
Where should a cinema lobby send you first: toward the auditorium, toward a place to pause, or toward the counter? Cinema lobby design answers that question before the screen lights up. A lobby organizes arrival, waiting, and movement so a visit can begin without confusion.
Three approaches make that choreography clear: a direct passage to the doors, a gathering hall for people who need to wait, and a sequence of smaller zones that leads toward the auditorium. Each serves a different building and audience. The choice depends on the entrance, the available space, and what visitors need to do before they sit down.
The Direct Route
In a direct-route lobby, the entrance, ticket check, and auditorium doors line up along a legible path. Visitors can see where to go and keep moving. This arrangement suits a compact theatre, a building with limited circulation space, or a program that brings people in close to showtime.
Its strength is clarity. A ticket taker can stand where the route narrows, direct guests to the right door, and keep the entrance from becoming a knot of people. If the auditorium has more than one doorway, signs or clear sightlines can distinguish them. The next useful choice should be apparent, even if every destination is not visible at once.
A clear route can still become a bottleneck. People stopping to read a notice, greet someone, or sort coats may block those heading inside. A counter or display placed on the main line of travel can create the same problem, especially when visitors must turn back after making a choice. Keep pauses out of the narrowest section, and do not make the ticket check compete with another queue.
This arrangement suits visitors who want a straightforward arrival and a theatre that needs to move people through a confined footprint. It is less comfortable for groups who arrive early and need somewhere to wait without standing in the way.
Keep the central route free of anything that invites a stop.
The Gathering Hall
A gathering-hall lobby gives people room to wait before entering the auditorium. The ticket point, doors, counter, and seating area sit around a shared space instead of occupying one straight corridor. This can suit a theatre with a broad entrance, a busy program, or an audience likely to arrive together and talk before the show.
The main advantage is choice. Visitors can pause near a wall, meet companions, consult a program, or approach a counter without every activity taking place in the doorway. A bench or a few chairs can serve people who prefer to wait seated. Guests who are ready to enter should still be able to reach the auditorium without weaving through those who are lingering.
That separation takes deliberate placement. Put waiting places where they do not obstruct the ticket line or auditorium doors. Give the queue a clear direction and room for people to leave it once served. Place displays and noticeboards away from the path arriving guests need to pass. An open room without cues can leave first-time visitors unsure where to begin.
Sound and attention matter, too. Conversation may suit a social foyer, while a quiet screening or small room may call for a calmer waiting area. A counter can anchor the room, but it should not become the only obvious destination if visitors also need to find the correct auditorium. Clear signs and a view of the doorways help make the room useful rather than merely spacious.
Choose this approach when people need room to gather and the building can keep gathering separate from circulation.
The Sequenced Arrival
A sequenced lobby breaks arrival into stages. A visitor might enter a vestibule, pass a ticket point or notice display, reach a broader waiting area, and then continue to the auditorium. Instead of revealing every destination at once, the layout offers one decision at a time. It can suit a theatre whose entrance opens onto a busy street, a building with several rooms, or a venue that wants to mark the shift from outside noise to the performance.
The sequence can make a visit feel considered without elaborate decoration. A change in light, flooring, ceiling height, or sign position can tell people they have moved from entrance to waiting area. Each transition should make the next action easier to read. A visitor who has just come in should not have to guess whether to join a queue, ask for directions, or continue forward.
There is a trade-off: every extra threshold can slow movement or create a new point of confusion. A narrow vestibule may fill while a ticket check is busy. A turn in the route can conceal auditorium doors. If there are several paths, signs should use the same room names that staff use. The route should feel like a sequence, not a puzzle.
Say a small cinema has an entrance that opens onto a crowded sidewalk and two auditoriums beyond a shared waiting area. Imagine its manager puts a room directory just inside the entrance, places the ticket check beyond the doorway, and uses matching signs at the split toward each auditorium. The expected result is that guests can step out of the street, identify their destination, and move onward without stopping in the entrance or asking which door to use. The layout has not created more space; it has made the existing space easier to read.
This approach suits a building where arrival needs to change pace, provided each stage has a clear purpose.
Choosing a Lobby Layout
Compare the approaches by tracing an imaginary visitor from the sidewalk to the auditorium door. Ask where that person pauses, where others pass, and what information is visible at each point. A plan that looks balanced on paper may still put the queue across the entrance or hide the room directory behind a crowd.
- Start with the entrance. Check whether the door opens onto a narrow vestibule, a broad room, or a corridor. If the entrance is narrow, choose a direct route or move waiting functions beyond it; if it opens into a broad room, consider a gathering area.
- Mark the stopping places. Identify where visitors will wait, read a program, meet companions, or approach a counter. If these activities overlap with the main route, separate their locations; if they do not, keep the simpler arrangement.
- Trace the busiest movement. Follow the path from entry to ticket check and onward to each auditorium. If visitors must cross a queue or double back, adjust the layout or clarify each stage; if the path stays clear, retain the route.
- Check the sightlines. From the entrance, look for the next decision point: ticket desk, directory, waiting area, or auditorium doors. If guests cannot tell where to go, add a visible cue or simplify the route; if the next action is obvious, avoid adding unnecessary signs.
- Consider who waits. Think about groups arriving together, visitors who need a seat, and guests who prefer to go straight in. If waiting is part of the visit, provide a separate gathering place; if most guests proceed directly, prioritize an unobstructed route.
- Review the busiest moment. Consider how the lobby works when several parties arrive close together, not only when it is empty. If a doorway or counter becomes a pinch point, move displays and seating away; if movement remains clear, keep the current placement.
Building conditions and local accessibility requirements can affect the available choices. Check applicable rules and consult a qualified design professional when needed.
Reading Cinema Lobby Design?
Should auditorium doors be visible from the entrance?
Not always, but visitors should be able to identify the next step without searching. If the doors are around a corner, a directory or consistent directional signs can connect the entrance to the correct room.
Where should a ticket line begin?
Place its starting point where people can recognize it without blocking the entrance or the route to the auditorium. Keep the end of the line from covering signs or doors that other visitors need to see.
Does a small cinema need a waiting area?
It needs somewhere for people to pause if they arrive before they can enter, but that place need not be a separate room. A clear patch beside the route may work better than seating across the main passage.
What makes a cinema lobby feel confusing?
Competing destinations, hidden doorways, and queues that cross the travel path can make even a spacious lobby hard to read. Give each activity a visible place and make signs agree with the route people actually take.
Space With a Job
The strongest cinema lobby is not necessarily the grandest or most decorated. It is the one that lets a guest understand where to pause, where to go next, and how to avoid blocking someone else. Cinema lobby design belongs to the experience of the film because the room has already set the visit in motion before anyone reaches a seat.
When judging a lobby, watch the thresholds rather than only the center of the room. The entrance, ticket point, queue, and auditorium doors reveal whether the layout is guiding arrival or leaving visitors to work it out for themselves.